The Arrival
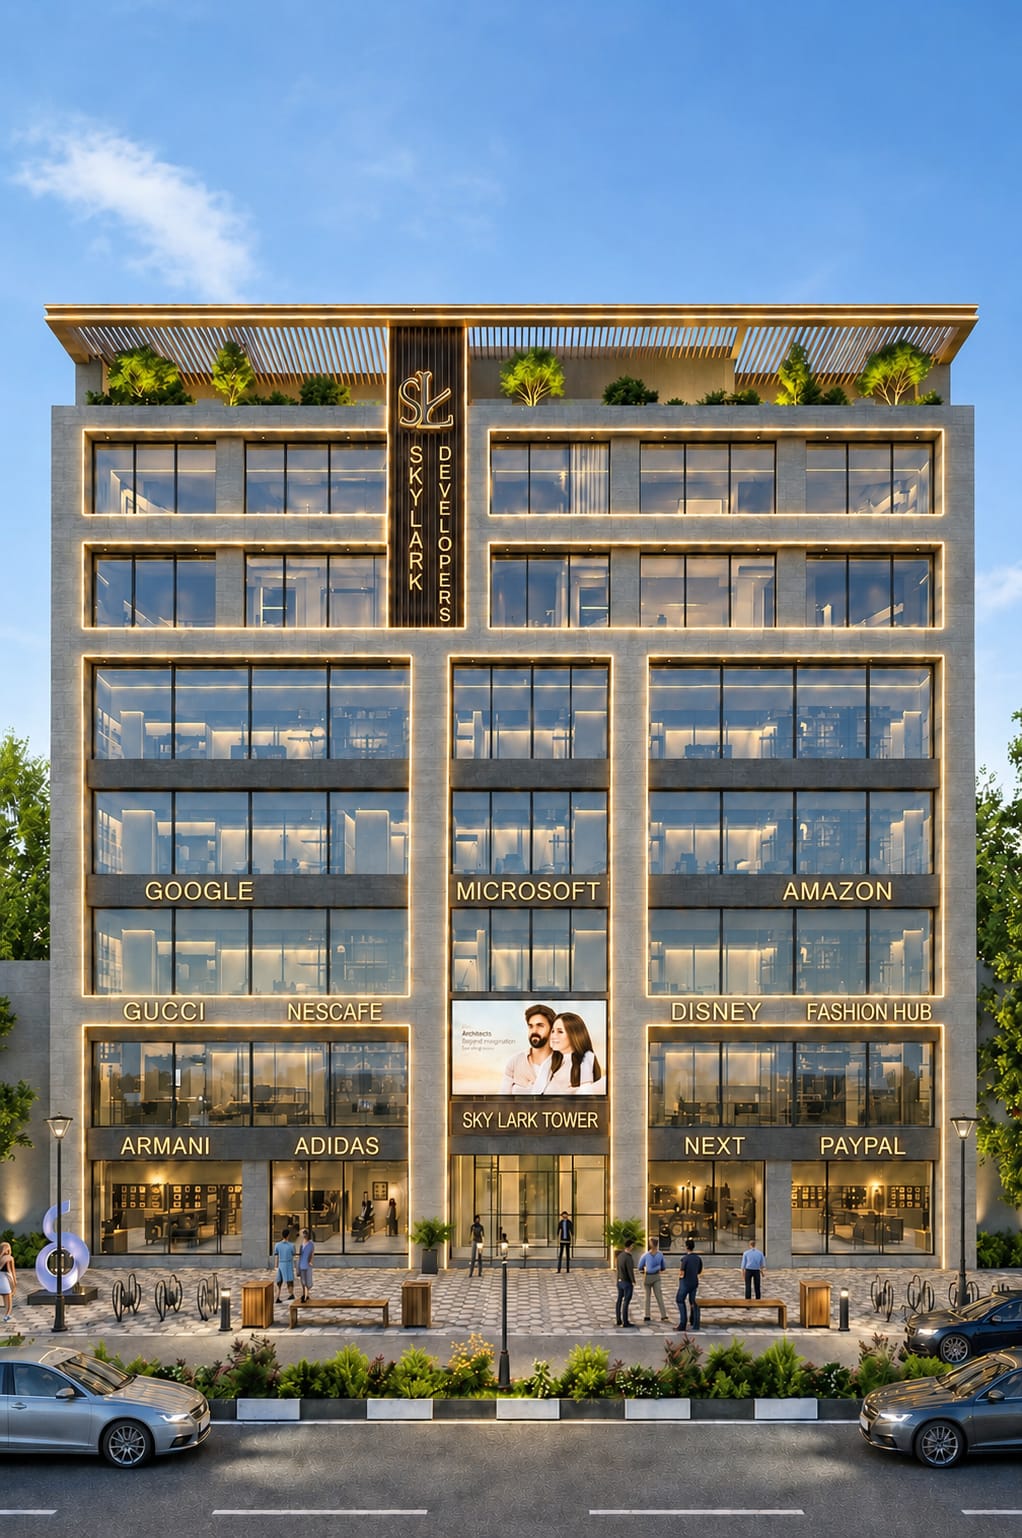
A jewel in the crown of Etihad Town Phase 1.
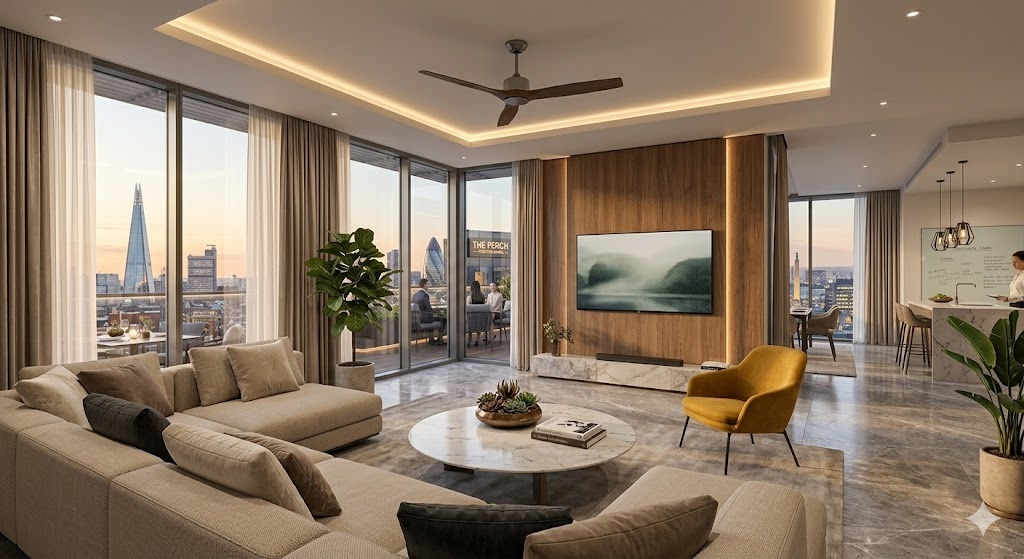
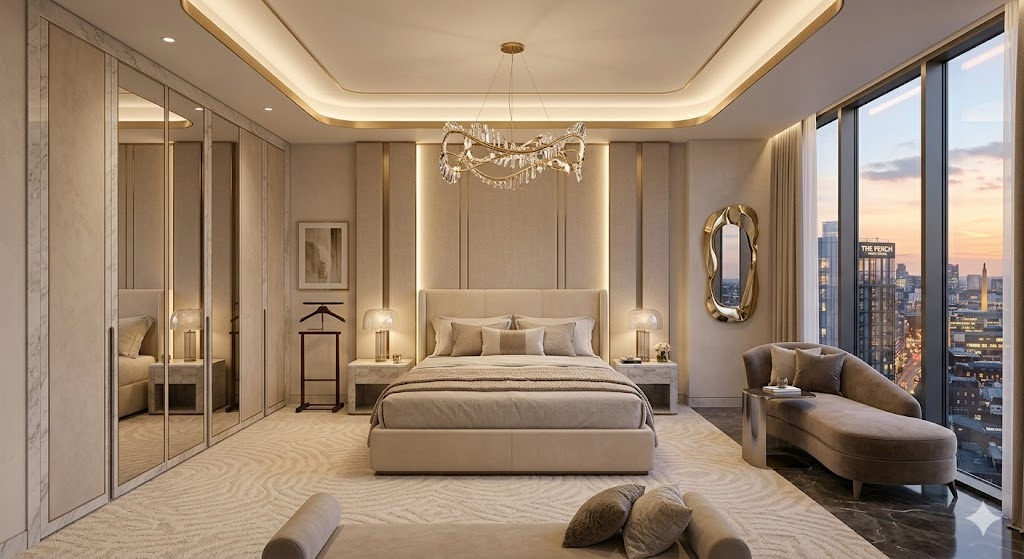
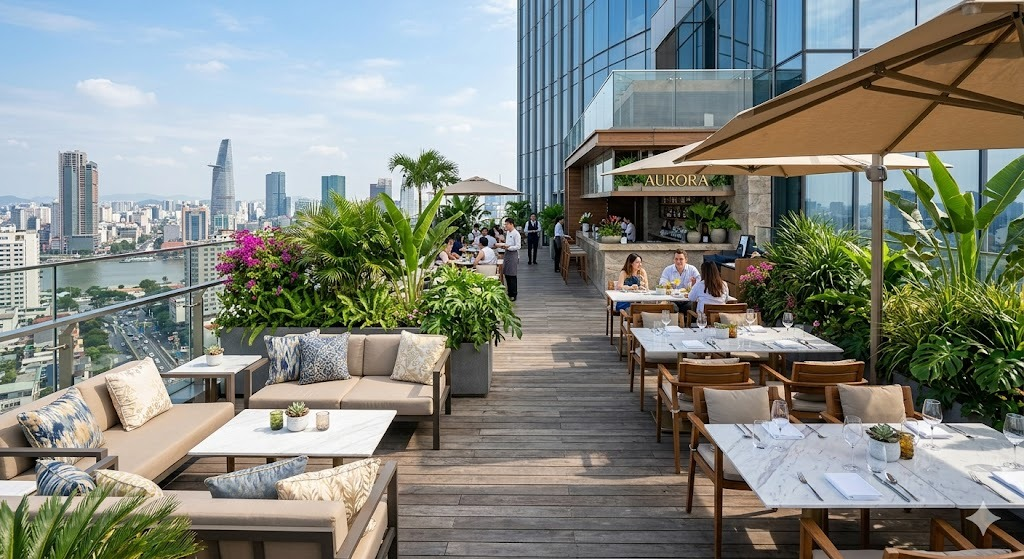
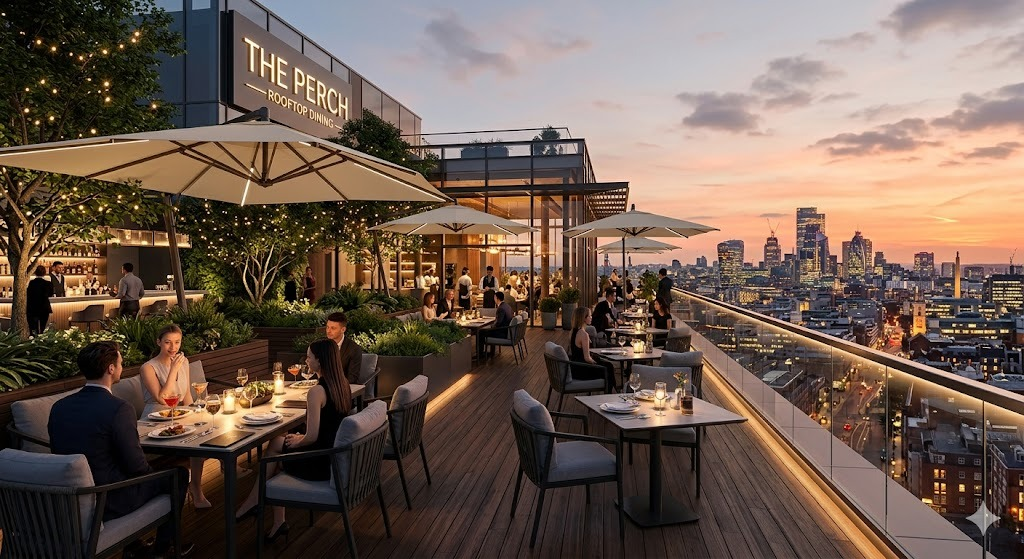
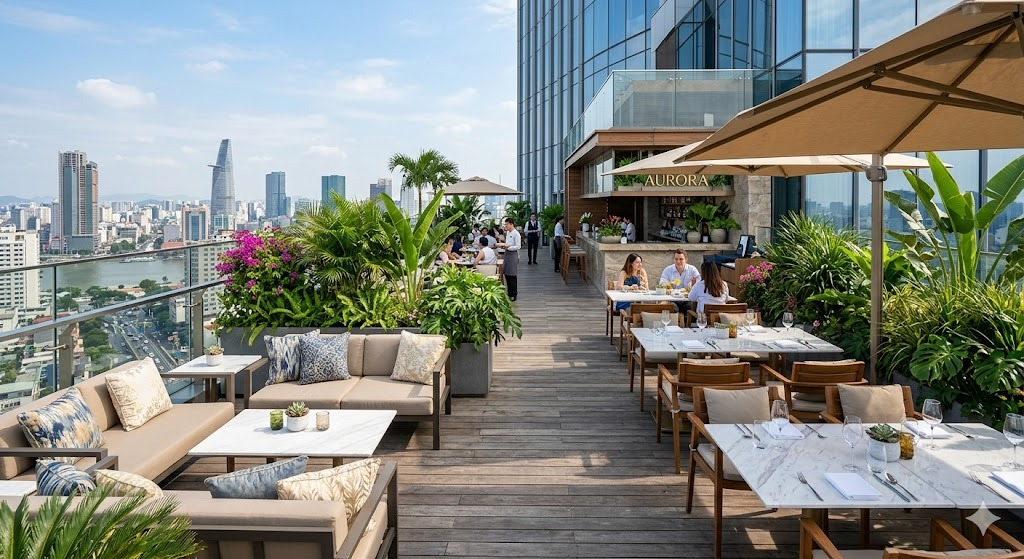
Sky Lark Tower is an eight-storey mixed-use landmark on Plot 7, Block E, Etihad Town Phase 1 — a single address bringing together corporate IT offices, co-working space, commercial outlets, an AirBnB hotel, and one- and two-bed luxury furnished apartments. Designed for those who want to live, work and invest in one place, it is offered on a flexible two-year payment plan with possession in just one year.

| Residence | Size | From | Status |
|---|---|---|---|
| LG-Floor Offices | 162-483 sq ft | PKR 48 Lac | Available |
| Ground-Floor Shops | 500 sq ft | PKR 350 Lac | Available |
| Shops/Offices(1st) | 203-268 sq ft | PKR 81 Lac | Available |
| Co-working Space (2nd) | 36–216 sq ft | PKR 18 Lac | Available |
| Corporate Offices (3rd) | 203-268 sq ft | PKR 61 Lac | Available |
| AirBnB Hotel (4th) | 272-421 sq ft | PKR 70 Lac | Available |
| Luxury Apartments (5th–6th) | 383-1009 sq ft | PKR 95 Lac | Available |
Floor plans, finishes and pricing — shared in person, by appointment.